10725 Mission Lakes Avenue, Las Vegas, NV 89134
- $392,500
- 2
- BD
- 2
- BA
- 1,740
- SqFt




- Sold Price
- $392,500
- List Price
- $399,000
- Closing Date
- Feb 10, 2026
- Status
- CLOSED
- MLS#
- 2742633
- Bedrooms
- 2
- Bathrooms
- 2
- Living Area
- 1,740
- Lot Size
- 3,049
Property Description
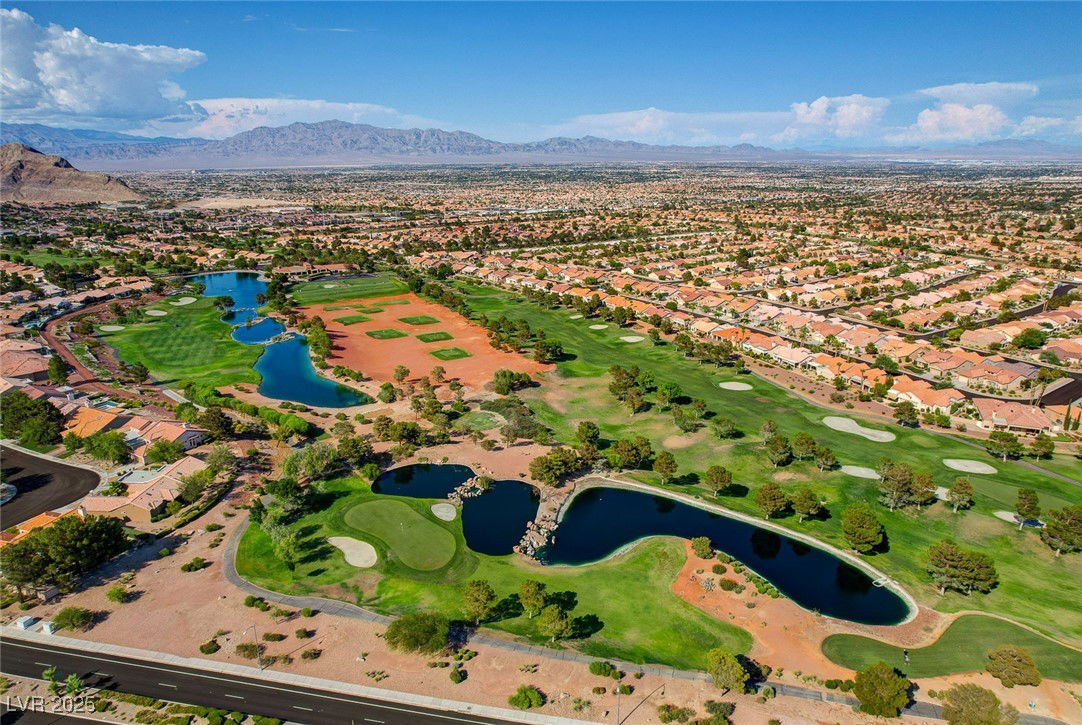
Explore this immaculately updated townhome in Sun City Summerlin. Enjoy stunning strip views from the kitchen, primary bedroom, and the covered rear patio. The two large bedrooms feature built-in shelving in the closets. Both full baths are equipped with skylights, for an abundance of natural light. The two-car garage offers extra space for golf cart parking and includes a separate air conditioner for added comfort, complete with built-in cabinets and epoxy flooring. Luxury vinyl plank flooring flows throughout the home, enhancing its modern appeal. With soaring ceilings, three skylights, and many windows, the space feels exceptionally open and inviting. The expansive kitchen contains a butcher block island with a pro-series cooktop stove with a retractable vent, and updated quartz countertops. Additionally, the lower cabinets feature convenient pull-out drawers for easy access. Sun city summerlin has many top tier amenities to enjoy so don’t miss out on this amazing opportunity.
/u.realgeeks.media/jedandlilirealtors/C21_Logo_1-min.png)
Additional Information
- Community
- Sun City Summerlin
- Subdivision
- Sun City Summerlin
- Zip
- 89134
- Elementary School 3-5
- Lummis, William, Lummis, William
- Middle School
- Becker
- High School
- Palo Verde
- Bedroom Downstairs Yn
- Yes
- House Face
- North
- View
- City View, Strip View
- Living Area
- 1,740
- Lot Features
- Drip Irrigation/Bubblers, < 1/4 Acre
- Flooring
- Luxury Vinyl Plank
- Lot Size
- 3,049
- Acres
- 0.07
- Property Condition
- Good Condition, Resale
- Interior Features
- Bedroom on Main Level, Ceiling Fan(s), Handicap Access, Primary Downstairs, Skylights
- Exterior Features
- Courtyard, Patio, Sprinkler/Irrigation
- Heating
- Central, Gas
- Cooling
- Central Air, Electric
- Fence
- None
- Year Built
- 1998
- Bldg Desc
- 1 Story
- Parking
- Attached, Epoxy Flooring, Garage, Golf Cart Garage, Inside Entrance, Private, Shelves
- Garage Spaces
- 2
- Heating
- Central, Gas
- Cooling
- Central Air, Electric
- Pool Features
- Community
- Age Restricted Community
- Yes
- Appliances
- Built-In Gas Oven, Dryer, Gas Cooktop, Disposal, Microwave, Refrigerator, Washer
- Utilities
- Underground Utilities
- Sewer
- Public Sewer
- Association Phone
- 702-966-1401
- Primary Bedroom Downstairs
- Yes
- Association Fee
- Yes
- HOA Fee
- $231
- HOA Fee 2
- $278
- HOA Frequency
- Monthly
- HOA Fee Includes
- Maintenance Grounds
- Association Name
- Sun city summerlin
- Community Features
- Golf Course, Pool, Spa/Hot Tub
- Annual Taxes
- $2,065
- Financing Considered
- Cash
Mortgage Calculator
Courtesy of Jacob Serrano with Realty ONE Group, Inc. Selling Office: Lisa Bond Real Estate LLC.

LVR MLS deems information reliable but not guaranteed.
Copyright 2026 of the Las Vegas REALTORS® MLS. All rights reserved.
The information being provided is for the consumers' personal, non-commercial use and may not be used for any purpose other than to identify prospective properties consumers may be interested in purchasing.
Updated: