7622 Kit Carson Avenue, Las Vegas, NV 89179
- $789,000
- 5
- BD
- 4
- BA
- 3,816
- SqFt




- Sold Price
- $789,000
- List Price
- $799,000
- Closing Date
- Nov 05, 2025
- Status
- CLOSED
- MLS#
- 2720849
- Bedrooms
- 5
- Bathrooms
- 4
- Living Area
- 3,816
- Lot Size
- 6,098
Property Description
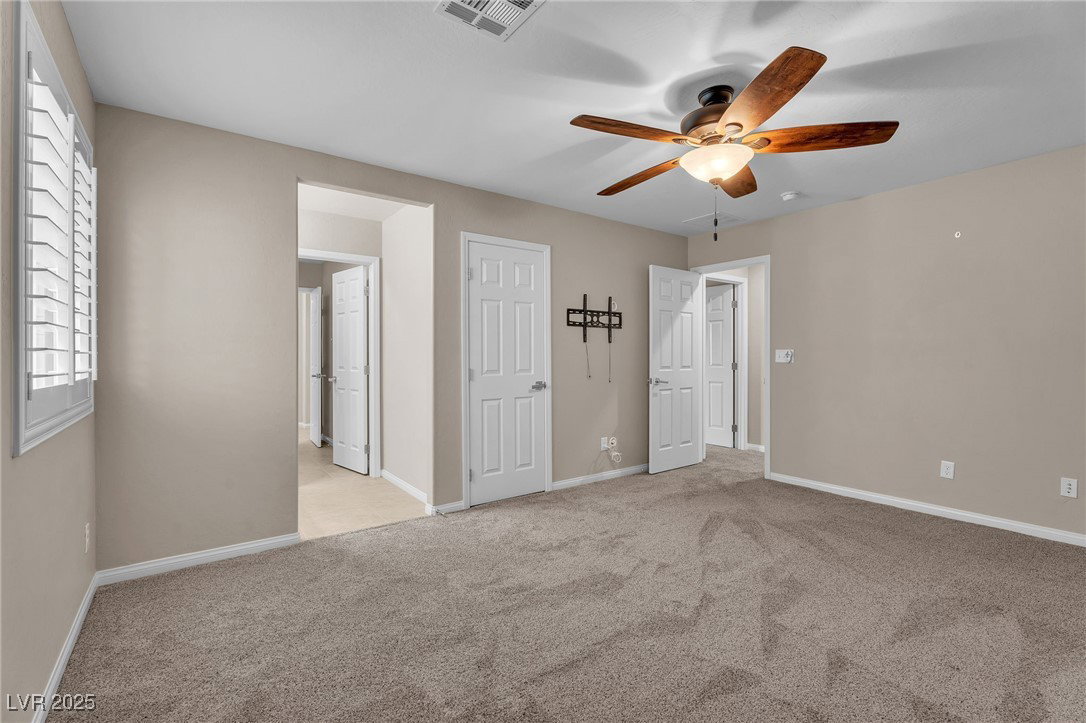
Highly upgraded Mountains Edge beauty with every detail designed for luxury living and entertaining. This expansive 3800 sqft+ 5-bed/4 full bath home (bedroom and full bath downstairs) showcases stone accents, granite counters, and premium stainless steel appliances throughout. A chef’s dream kitchen is complemented by a butlers pantry and five refrigerators across the home — kitchen, patio, BBQ island, and two in the wet bar. The backyard is an entertainer’s paradise with a sparkling Pebbletech pool, covered patio, and outdoor BBQ setup. Fully integrated smart home features include garage, thermostat, pool, Ring doorbell, cameras, sprinklers, and alarm system. The garage offers 220v for an electric car. A 100" TV with built in surround sound in the loft is a dream for movie night. 3 car Garage has epoxy floors and overhead storage. With ample upgrades, modern convenience, and indoor/outdoor lifestyle, this is the perfect Las Vegas retreat.
/u.realgeeks.media/jedandlilirealtors/C21_Logo_1-min.png)
Additional Information
- Community
- Mountains Edge
- Subdivision
- Sutter Point/Hills Phase 1B
- Zip
- 89179
- Elementary School 3-5
- Jones Blackhurst, Janis, Jones Blackhurst, Janis
- Middle School
- Gunderson, Barry & June
- High School
- Desert Oasis
- Bedroom Downstairs Yn
- Yes
- Fireplace
- Family Room, Gas, Multi-Sided
- Number of Fireplaces
- 1
- House Face
- South
- Living Area
- 3,816
- Lot Features
- Drip Irrigation/Bubblers, Desert Landscaping, Landscaped, Sprinklers Timer, < 1/4 Acre
- Flooring
- Carpet, Ceramic Tile
- Lot Size
- 6,098
- Acres
- 0.14
- Property Condition
- Resale, Very Good Condition
- Interior Features
- Bedroom on Main Level, Ceiling Fan(s), Window Treatments
- Exterior Features
- Built-in Barbecue, Barbecue, Patio, Private Yard, Sprinkler/Irrigation
- Heating
- Central, Gas, Multiple Heating Units
- Cooling
- Central Air, Electric, 2 Units
- Fence
- Block, Back Yard
- Year Built
- 2014
- Bldg Desc
- 2 Stories
- Parking
- Attached, Epoxy Flooring, Electric Vehicle Charging Station(s), Garage, Garage Door Opener, Inside Entrance, Open, Private, Storage
- Garage Spaces
- 3
- Pool
- Yes
- Pool Features
- In Ground, Private, Waterfall
- Appliances
- Built-In Electric Oven, Convection Oven, Dryer, Gas Cooktop, Disposal, Microwave, Refrigerator, Water Softener Owned, Wine Refrigerator, Washer
- Utilities
- High Speed Internet Available
- Sewer
- Public Sewer
- Association Phone
- 702-355-9099
- Association Fee
- Yes
- HOA Fee
- $120
- HOA Frequency
- Quarterly
- HOA Fee Includes
- Security
- Association Name
- Southern Highlands
- Community Features
- Basketball Court, Dog Park, Barbecue, Park, Security, Tennis Court(s)
- Annual Taxes
- $5,963
- Financing Considered
- Conventional
Mortgage Calculator
Courtesy of Richard C. Kaphengst with Realty ONE Group, Inc. Selling Office: Keller Williams MarketPlace.

LVR MLS deems information reliable but not guaranteed.
Copyright 2026 of the Las Vegas REALTORS® MLS. All rights reserved.
The information being provided is for the consumers' personal, non-commercial use and may not be used for any purpose other than to identify prospective properties consumers may be interested in purchasing.
Updated: