1943 Marks River Place, North Las Vegas, NV 89084
- $660,000
- 4
- BD
- 3
- BA
- 2,779
- SqFt





- Sold Price
- $660,000
- List Price
- $650,000
- Closing Date
- Jul 28, 2026
- Status
- CLOSED
- MLS#
- 2742099
- Bedrooms
- 4
- Bathrooms
- 3
- Living Area
- 2,779
- Lot Size
- 10,019
Property Description
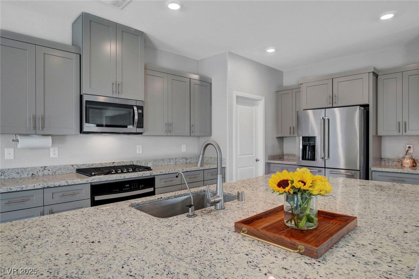
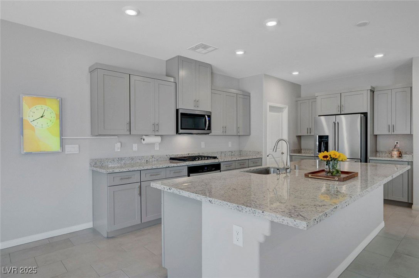
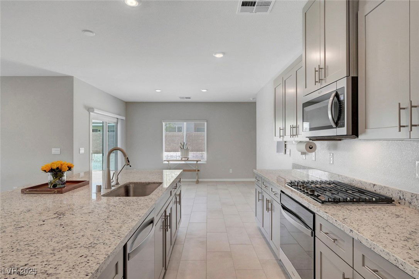
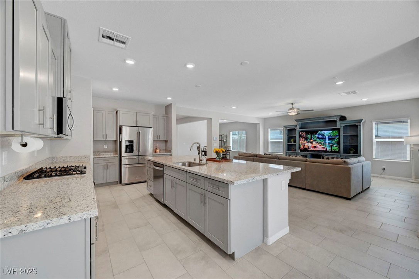
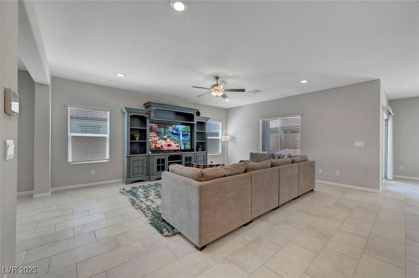
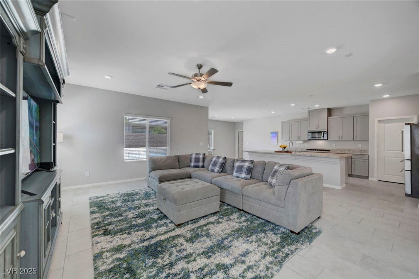
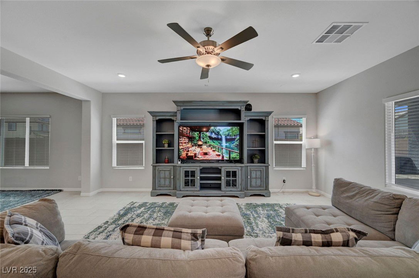

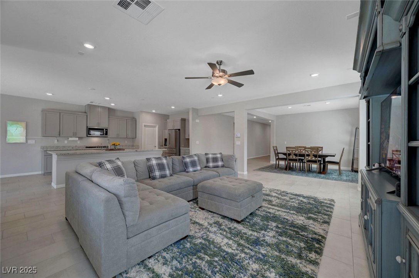
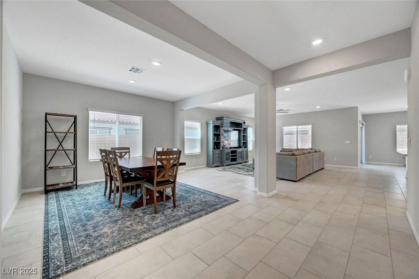
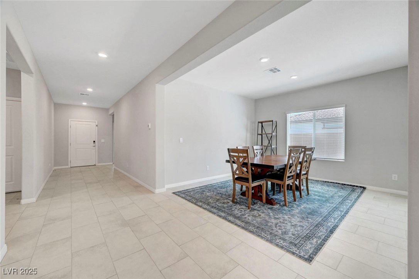
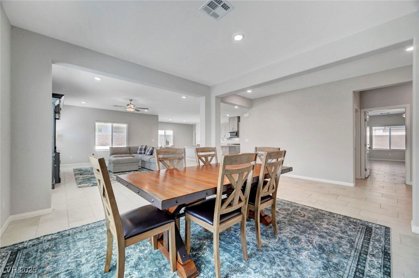
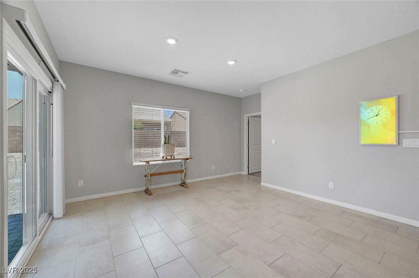
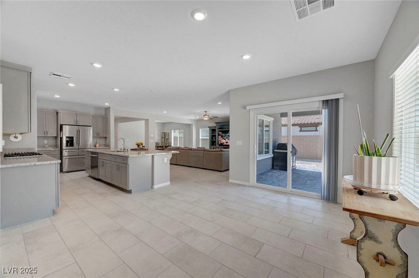
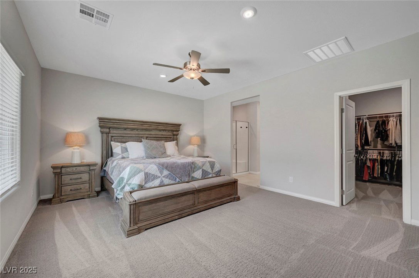
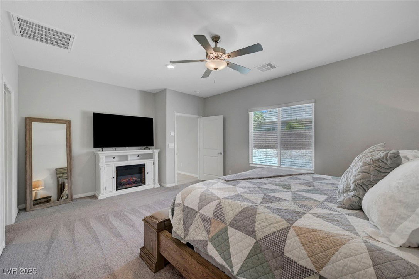
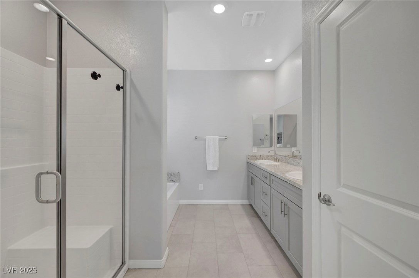
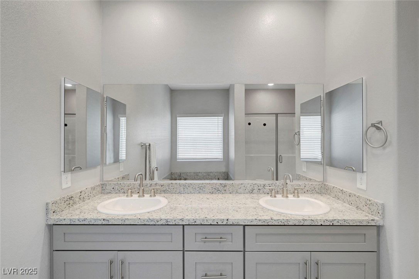
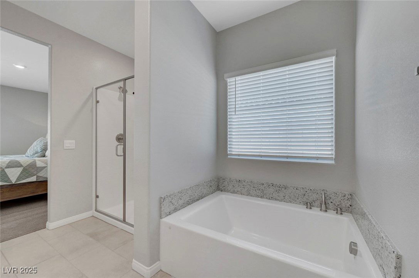
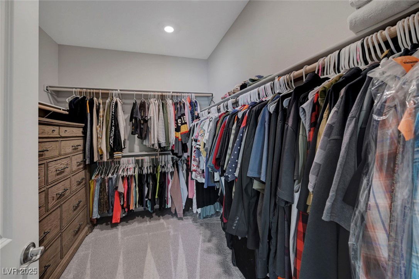
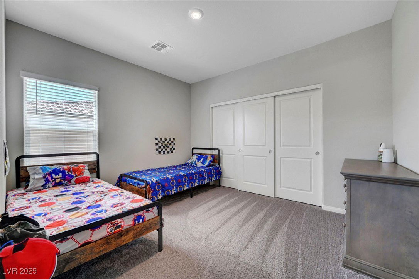
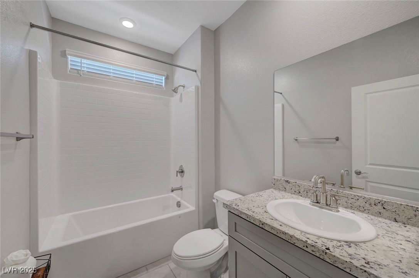
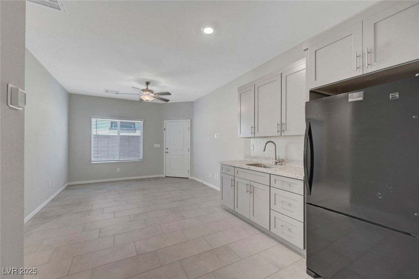
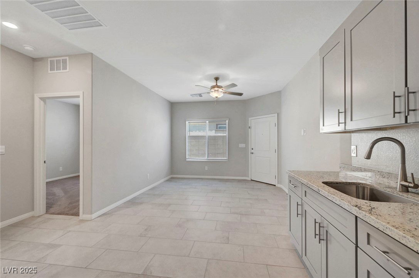
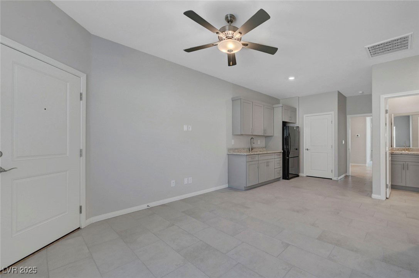
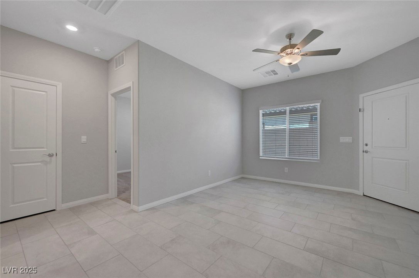
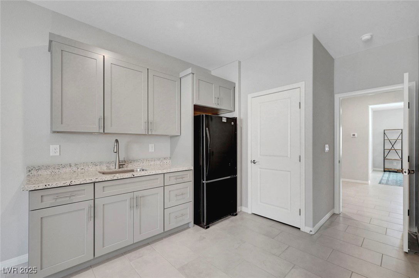
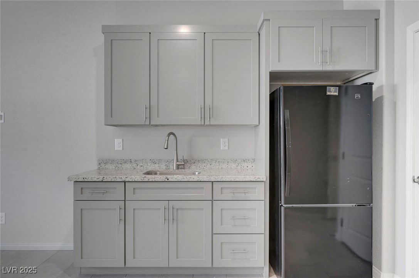
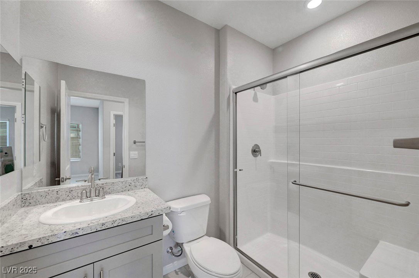
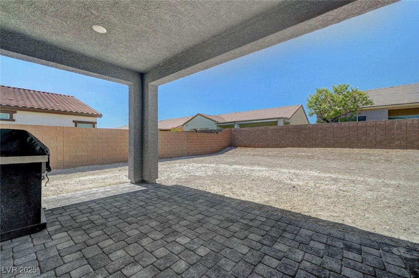
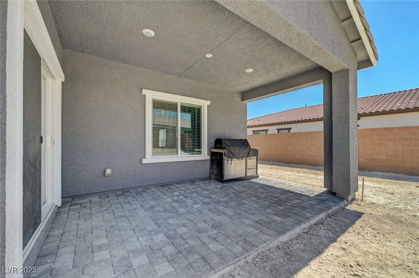

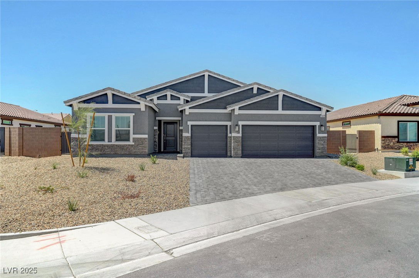
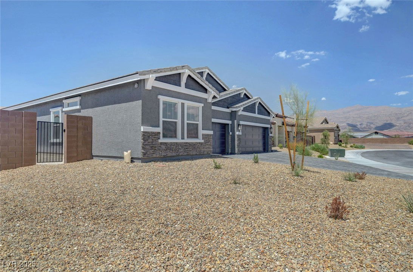

Welcome to refined single-story living in this stunning 2025-built home featuring a highly desirable NextGen design, located within a gated community. This thoughtfully designed floor plan offers both formal dining and a casual dining space off the gourmet kitchen. The stunning kitchen features granite countertops, an expansive center island, stainless steel appliances, and a large walk-in pantry, opening seamlessly to the spacious great room—ideal for everyday living and entertaining. The private primary suite is tucked away for added tranquility and showcases a spa-inspired bath with dual sinks, large tub, walk-in shower, and generous walk-in closet. Two additional bedrooms are well-sized and share a full bath. The attached NextGen suite offers exceptional flexibility with its own living area, kitchenette, bedroom, and full bath—perfect for multi-generational living or guests. The large backyard with covered patio offers a blank canvas to create your ideal outdoor retreat.
/u.realgeeks.media/jedandlilirealtors/C21_Logo_1-min.png)
Additional Information
- Subdivision
- The Villages At Tule Spgs Parcel 102
- Zip
- 89084
- Elementary School 3-5
- Triggs, Vincent, Triggs, Vincent
- Middle School
- Saville Anthony
- High School
- Legacy
- Bedroom Downstairs Yn
- Yes
- House Face
- East
- Living Area
- 2,779
- Lot Features
- Drip Irrigation/Bubblers, Desert Landscaping, Landscaped, Rocks, < 1/4 Acre
- Flooring
- Carpet, Ceramic Tile
- Lot Size
- 10,019
- Acres
- 0.23
- Property Condition
- Excellent, Resale
- Interior Features
- Bedroom on Main Level, Ceiling Fan(s), Primary Downstairs, Additional Living Quarters
- Exterior Features
- Patio, Sprinkler/Irrigation
- Heating
- Central, Electric
- Cooling
- Central Air, Electric
- Construction
- Frame, Stucco
- Fence
- Block, Back Yard
- Year Built
- 2025
- Bldg Desc
- 1 Story
- Parking
- Attached, Garage, Garage Door Opener, Private
- Garage Spaces
- 3
- Gated Comm
- Yes
- Appliances
- Built-In Electric Oven, Dishwasher, Gas Cooktop, Disposal, Microwave
- Utilities
- Underground Utilities
- Sewer
- Public Sewer
- Association Phone
- 702-248-2262
- Primary Bedroom Downstairs
- Yes
- Association Fee
- Yes
- HOA Fee
- $231
- HOA Fee 2
- $75
- HOA Frequency
- Quarterly
- HOA Fee Includes
- Association Management
- Association Name
- Villages at Tule Spr
- Community Features
- Gated, Park
- Annual Taxes
- $1,547
- Financing Considered
- Conventional
Mortgage Calculator
Courtesy of Genesis Jameson with Keller Williams Realty Las Veg. Selling Office: Simply Vegas.

LVR MLS deems information reliable but not guaranteed.
Copyright 2026 of the Las Vegas REALTORS® MLS. All rights reserved.
The information being provided is for the consumers' personal, non-commercial use and may not be used for any purpose other than to identify prospective properties consumers may be interested in purchasing.
Updated: