Share this with your friends


(702) 523-6828
Real Estate Company
4638 Evan Ridge Court, Las Vegas, NV 89129
- $1,500,000
- 5
- BD
- 6
- BA
- 4,590
- SqFt




- Sold Price
- $1,500,000
- List Price
- $1,599,900
- Closing Date
- Mar 06, 2026
- Status
- CLOSED
- MLS#
- 2738365
- Bedrooms
- 5
- Bathrooms
- 6
- Living Area
- 4,590
- Lot Size
- 20,909
Property Description
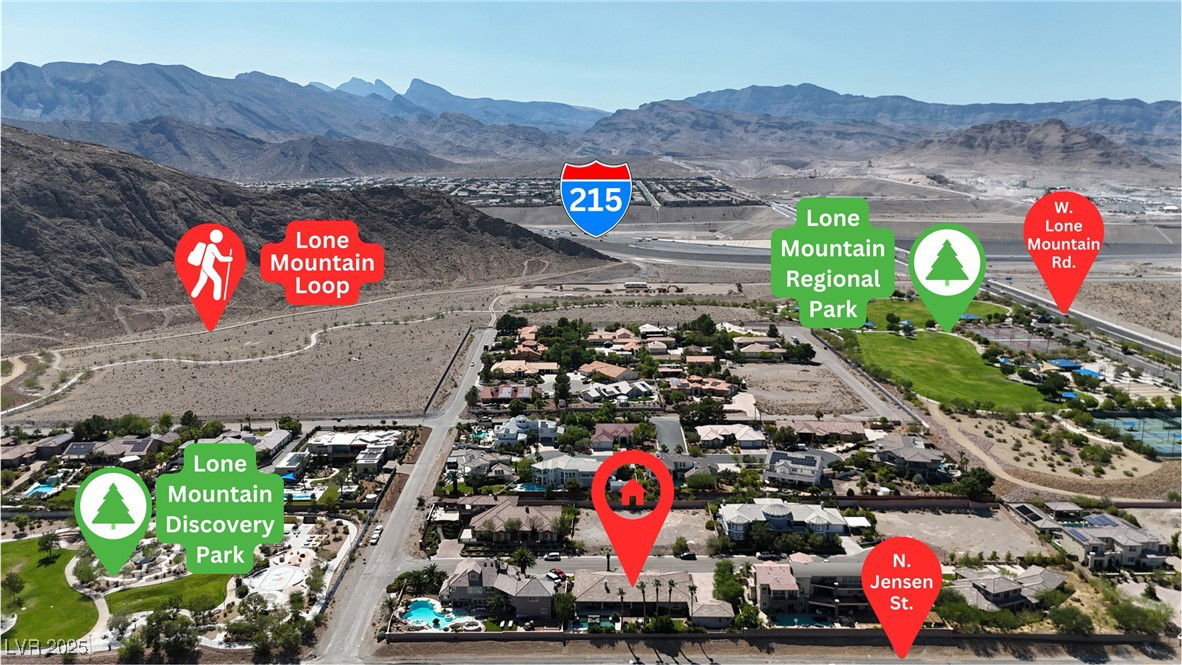
Experience elevated living with stunning Las Vegas Strip and mountain views from this beautifully crafted single-story custom estate. With 4,590 total SF, this propertyfeatures a 3,878 SF main home plus a 712 SF 1-bed/1-bath guest house with a full kitchen,ideal for extended family,guests,or multigenerational living.The great room offers a warm fireplace,surround sound,and custom lighting overlooking the sparkling pool and infinity spa.The gourmet kitchen is designed for everyday cooking and entertaining,featuring a 6-burner cooktop with grill,double ovens,granite counters,a prep sink,warming lights,and Thermador & GE Profile appliances.The spacious primary suite includes double sinks,a make-up vanity,an impressive his-and-her shower,and a large walk-in closet with custom built-ins.All secondary bedrooms include en-suite baths and built-in closets.Situated on nearly a half-acre and just steps from Lone Mountain Regional Park’s trails and recreation.Don't wait! Schedule your tour today!
/u.realgeeks.media/jedandlilirealtors/C21_Logo_1-min.png)
Additional Information
- Subdivision
- Jensen Land Dev
- Zip
- 89129
- Elementary School 3-5
- Allen, Dean La Mar, Allen, Dean La Mar
- Middle School
- Leavitt Justice Myron E
- High School
- Centennial
- Bedroom Downstairs Yn
- Yes
- Fireplace
- Gas, Great Room
- Number of Fireplaces
- 1
- House Face
- West
- View
- City View, Mountain View, Strip View
- Living Area
- 4,590
- Lot Features
- 1/4 to 1 Acre Lot, Back Yard, Drip Irrigation/Bubblers, Desert Landscaping, Landscaped
- Flooring
- Carpet, Tile
- Lot Size
- 20,909
- Property Description
- Detached Guest House
- Acres
- 0.48
- Property Condition
- Good Condition, Resale
- Interior Features
- Bedroom on Main Level, Ceiling Fan(s), Primary Downstairs, Skylights, Window Treatments, Programmable Thermostat
- Exterior Features
- Barbecue, Out Building(s), Patio, Sprinkler/Irrigation
- Heating
- Central, Gas, Multiple Heating Units
- Cooling
- Central Air, Electric, 2 Units
- Fence
- Block, Partial
- Year Built
- 2004
- Bldg Desc
- 1 Story
- Parking
- Attached, Finished Garage, Garage, Garage Door Opener, Inside Entrance, Private, RV Access/Parking, RV Paved, Shelves, Storage
- Garage Spaces
- 3
- Pool
- Yes
- Pool Features
- Heated, In Ground, Private, Pool/Spa Combo
- Appliances
- Built-In Gas Oven, Double Oven, Dryer, Gas Cooktop, Disposal, Gas Range, Refrigerator, Washer
- Utilities
- Cable Available, High Speed Internet Available, Underground Utilities, Septic Available
- Sewer
- Septic Tank
- Association Phone
- 702-296-0540
- Primary Bedroom Downstairs
- Yes
- HOA Fee Includes
- Association Management
- Association Name
- Evan Ridge Ct. Assoc
- Community Features
- None
- Annual Taxes
- $5,706
- Financing Considered
- Conventional
Mortgage Calculator
Courtesy of Craig Tann with Huntington & Ellis, A Real Est. Selling Office: Real Broker LLC.

LVR MLS deems information reliable but not guaranteed.
Copyright 2026 of the Las Vegas REALTORS® MLS. All rights reserved.
The information being provided is for the consumers' personal, non-commercial use and may not be used for any purpose other than to identify prospective properties consumers may be interested in purchasing.
Updated: