10409 Shoalhaven Drive, Las Vegas, NV 89134
- $805,000
- 3
- BD
- 3
- BA
- 2,452
- SqFt



- Sold Price
- $805,000
- List Price
- $825,000
- Closing Date
- Nov 06, 2025
- Status
- CLOSED
- MLS#
- 2717664
- Bedrooms
- 3
- Bathrooms
- 3
- Living Area
- 2,452
- Lot Size
- 8,276
Property Description
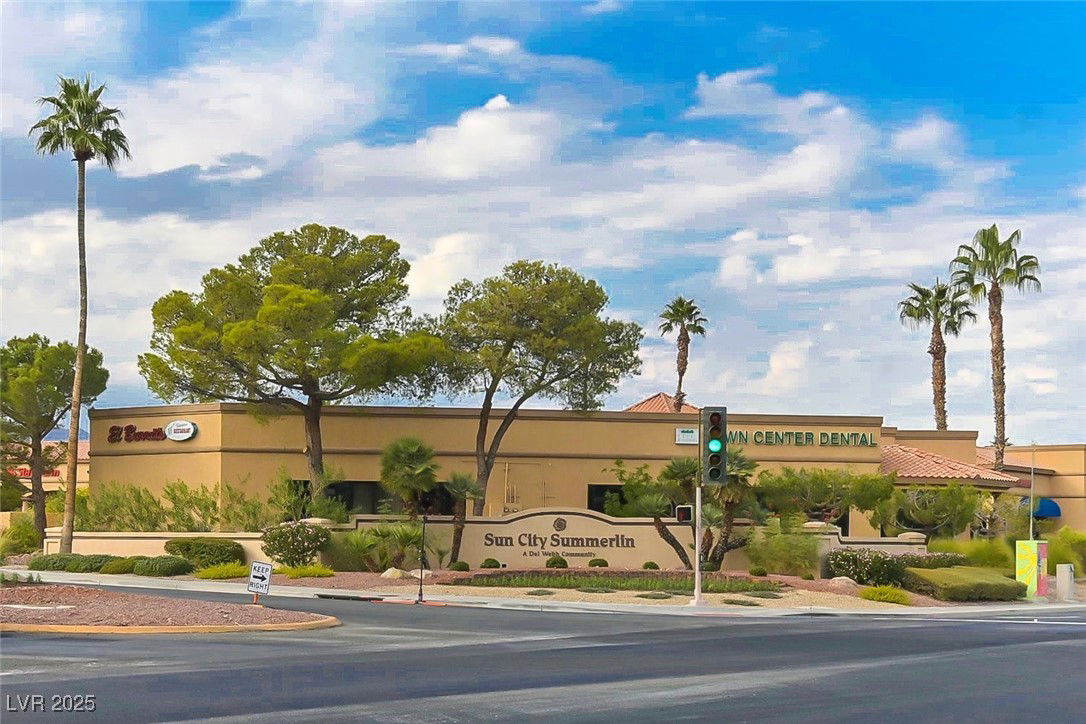
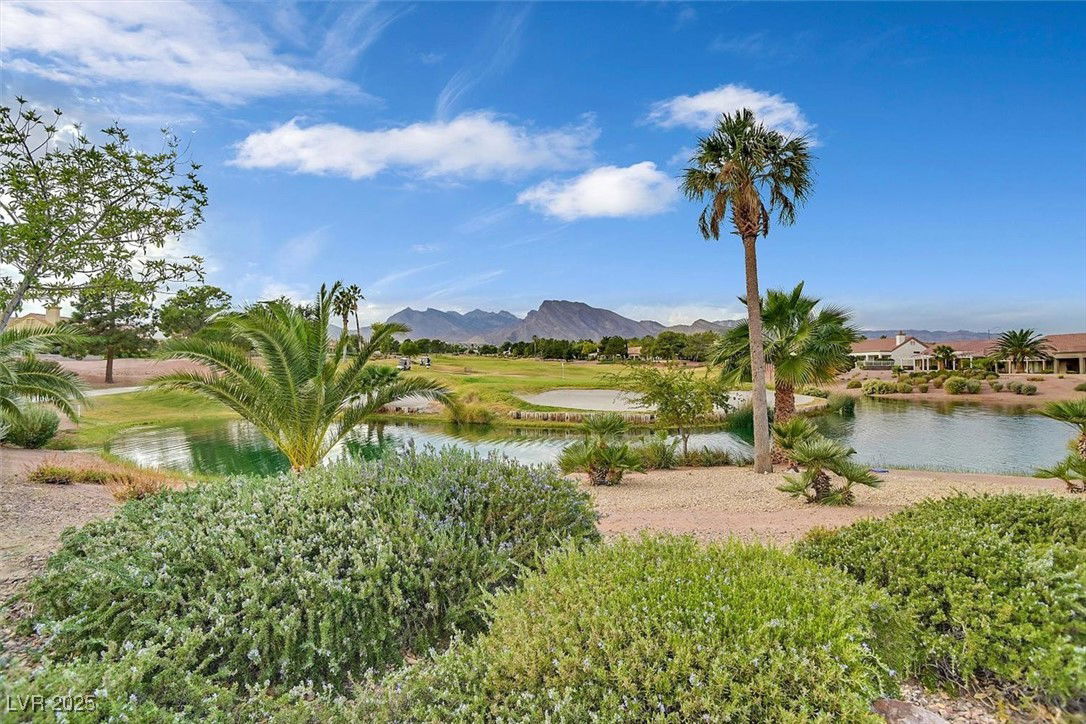
Incredibly priced below market 3 bedroom 2 1/2 bath one-story home, with mountain and city views located on the Highland Falls Golf Course in fabulous Sun City Summerlin, an age qualified ( 55+) community. A courtyard entry welcomes you into the spacious living room and onward to the huge family room. Custom tile flooring flows through the living areas including the living room, family room, kitchen and bathrooms. The gourmet kitchen features custom cabinetry, plenty of counter space using Corian countertops. The large nook features golf course views for your morning "wake-up". Spacious living and family rooms with 10' ceilings. Entertainment center in Family room. The primary bedroom is your private retreat with a new skylight, and ensuite bathroom featuring a separate bathtub and shower, twin sinks and two Massive walk-in closets; The primary bedrooms is 13'x21'!! Enjoy the fantastic views from your covered patio all year-round. ORIGINAL, PRISTINE CONDITION, NEEDS UPGRADING.
/u.realgeeks.media/jedandlilirealtors/C21_Logo_1-min.png)
Additional Information
- Community
- Sun City Summerlin
- Subdivision
- Sun City Las Vegas
- Zip
- 89134
- Elementary School 3-5
- Lummis, William, Lummis, William
- Middle School
- Becker
- High School
- Palo Verde
- Bedroom Downstairs Yn
- Yes
- House Face
- North
- View
- City View, Golf Course View, Mountain View
- Living Area
- 2,452
- Lot Features
- 1/4 to 1 Acre Lot, Drip Irrigation/Bubblers, Landscaped, On Golf Course, Rocks, Sprinklers Timer
- Flooring
- Carpet, Ceramic Tile
- Lot Size
- 8,276
- Acres
- 0.19
- Property Condition
- Good Condition, Resale
- Interior Features
- Bedroom on Main Level, Ceiling Fan(s), Primary Downstairs, Pot Rack, Skylights, Window Treatments, Programmable Thermostat
- Exterior Features
- Courtyard, Patio, Sprinkler/Irrigation
- Heating
- Central, Gas, Multiple Heating Units
- Cooling
- Central Air, Electric, Refrigerated, 2 Units
- Construction
- Frame, Stucco
- Fence
- None
- Year Built
- 1996
- Bldg Desc
- 1 Story
- Parking
- Attached, Finished Garage, Garage, Garage Door Opener, Inside Entrance, Open, Shelves, Storage
- Garage Spaces
- 2
- Pool Features
- Association, Community
- Age Restricted Community
- Yes
- Appliances
- Built-In Electric Oven, Double Oven, Dryer, Dishwasher, Gas Cooktop, Disposal, Gas Water Heater, Microwave, Refrigerator, Water Heater, Washer
- Utilities
- Cable Available, Underground Utilities
- Sewer
- Public Sewer
- Association Phone
- 702-966-1400
- Primary Bedroom Downstairs
- Yes
- Association Fee
- Yes
- HOA Fee
- $230
- HOA Frequency
- Monthly
- HOA Fee Includes
- Clubhouse, Common Areas, Recreation Facilities, Reserve Fund, Security, Taxes
- Association Name
- SCSCAI
- Community Features
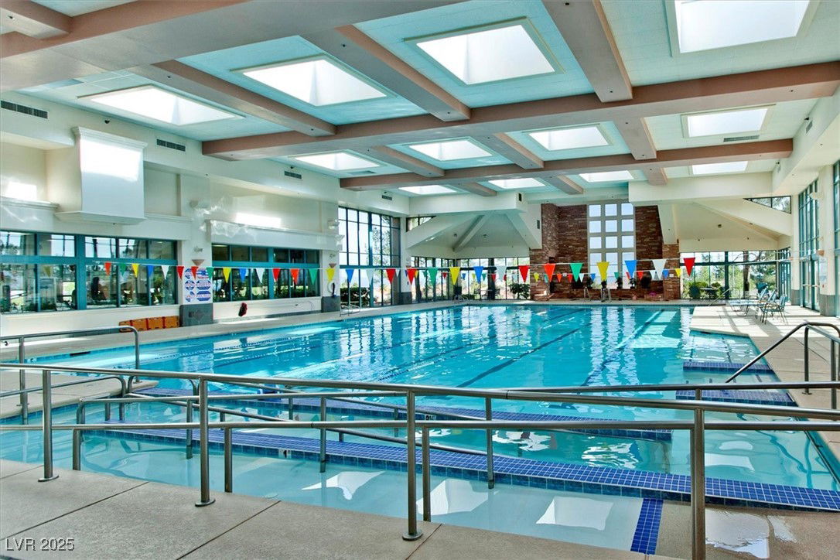
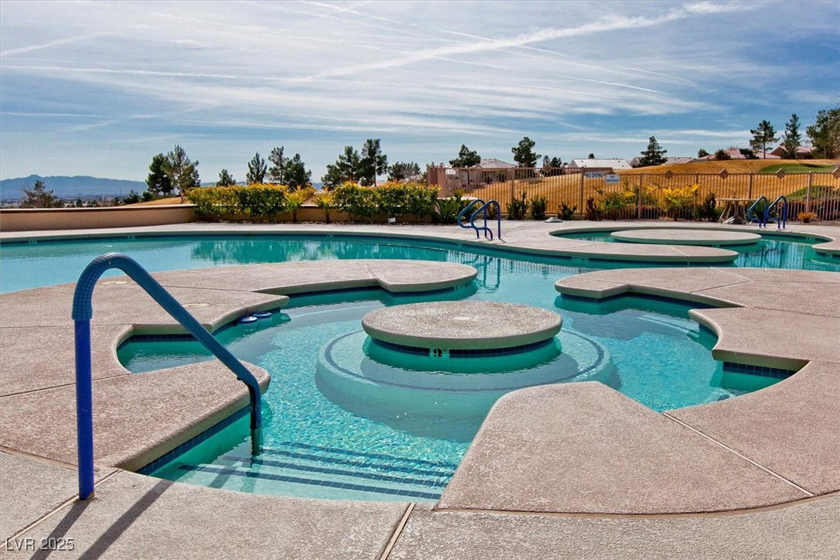
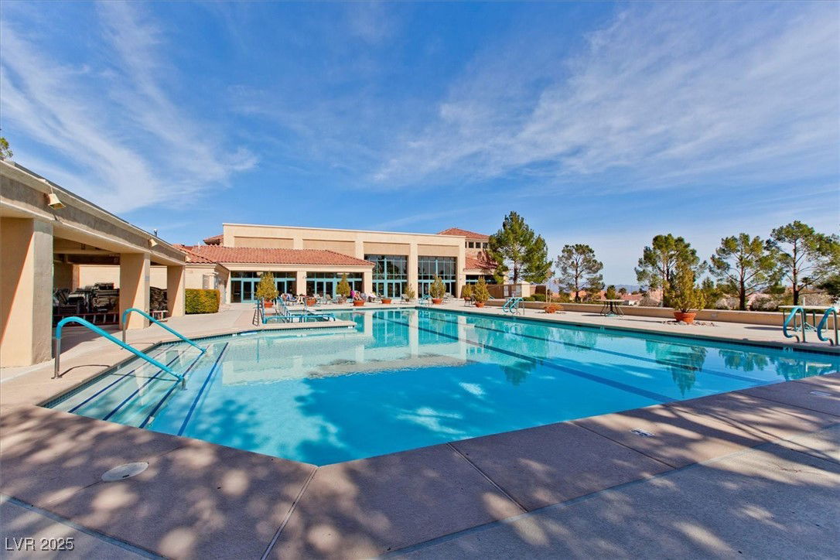
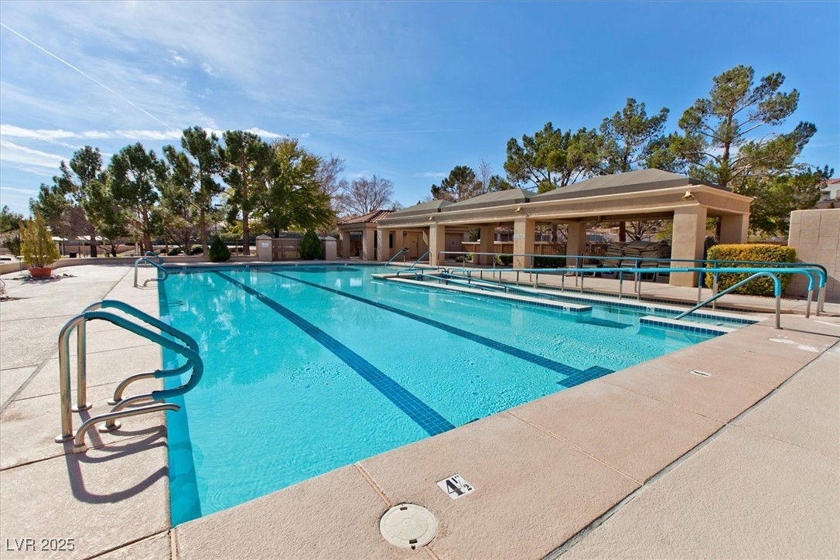
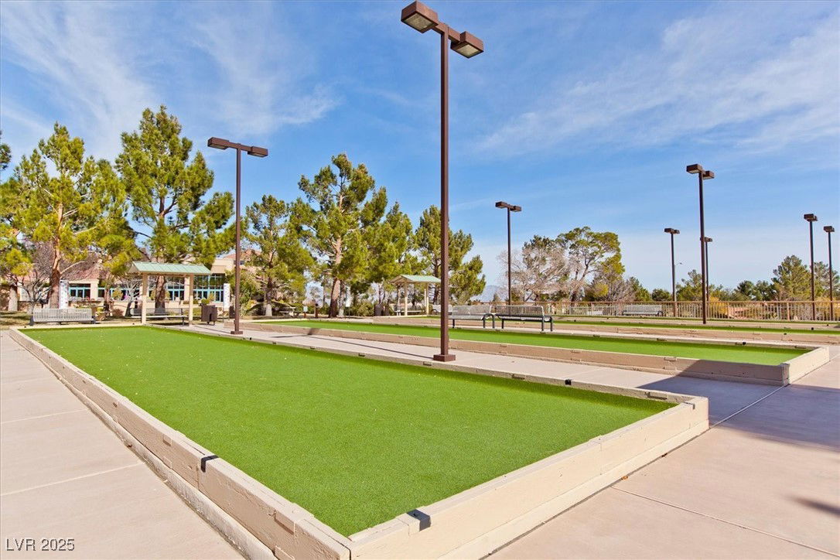

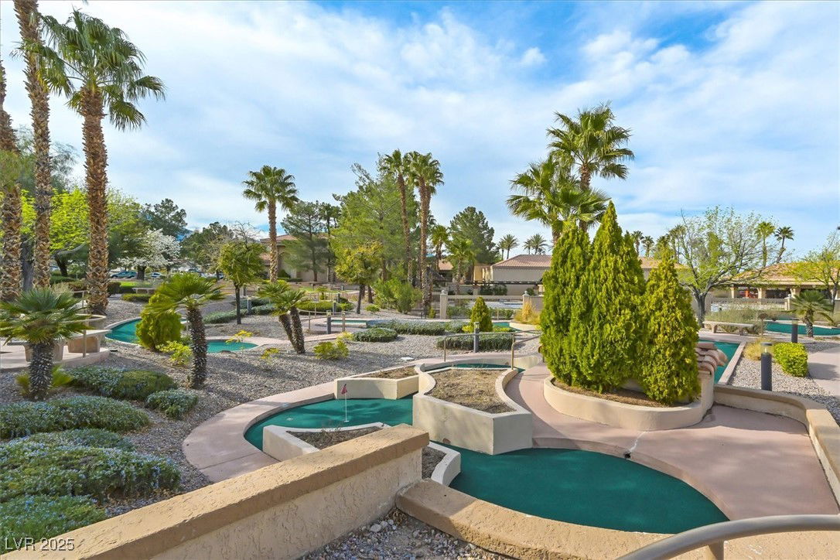
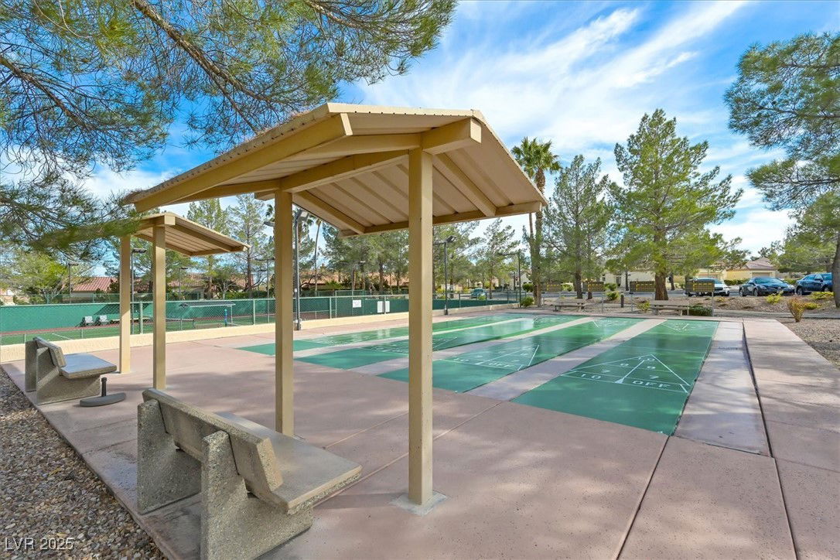
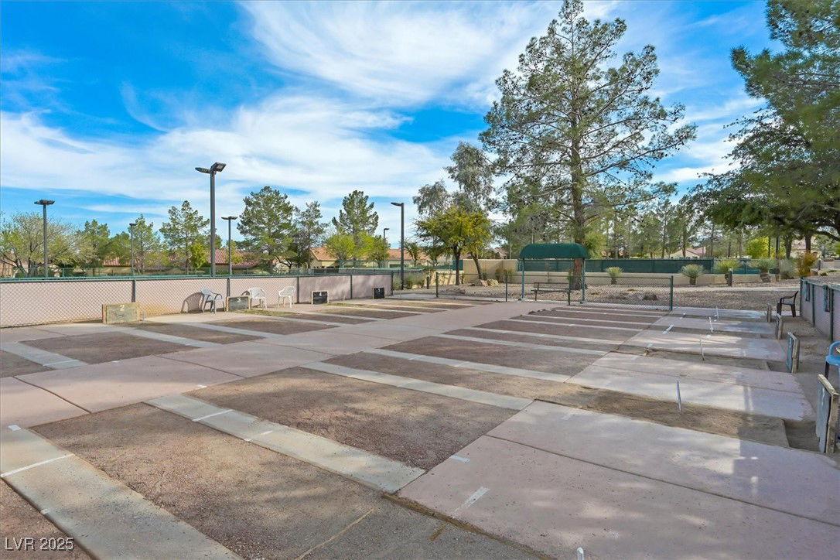
- Clubhouse, Fitness Center, Golf Course, Indoor Pool, Media Room, Pickleball, Pool, Racquetball, Recreation Room, Spa/Hot Tub, Security, Tennis Court(s)
- Annual Taxes
- $4,922
- Financing Considered
- Cash
Mortgage Calculator
Courtesy of Barry S. Holtzman with Las Vegas Realty Center. Selling Office: Galindo Group Real Estate.

LVR MLS deems information reliable but not guaranteed.
Copyright 2026 of the Las Vegas REALTORS® MLS. All rights reserved.
The information being provided is for the consumers' personal, non-commercial use and may not be used for any purpose other than to identify prospective properties consumers may be interested in purchasing.
Updated: