9970 Celestial Cliffs Avenue, Las Vegas, NV 89166
- $629,990
- 4
- BD
- 3
- BA
- 3,130
- SqFt




- List Price
- $629,990
- Status
- ACTIVE
- MLS#
- 2819261
- Bedrooms
- 4
- Bathrooms
- 3
- Living Area
- 3,130
- Lot Size
- 5,663
Property Description
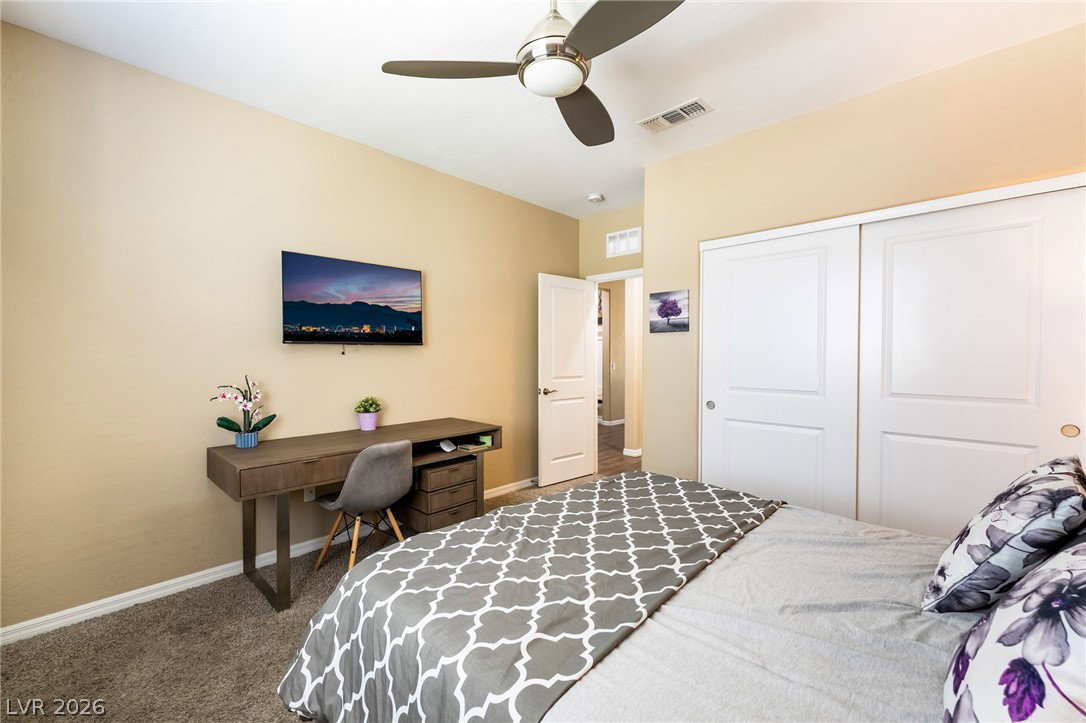
Room to gather, retreat and adapt sets the tone for this 3,130-square-foot Skye Canyon residence. A paver-accented approach and covered front porch create an inviting arrival, opening to a two-story interior where wood-look tile flooring, natural light and an open-concept plan connect the great room, dining area and kitchen. A custom built-in media wall defines the spacious great room and gives the main living area a focal point for everyday enjoyment and entertaining. The kitchen combines rich dark cabinetry with stainless-steel appliances, built-in ovens, a gas cooktop with hood, pendant lighting and a large center island with seating. A walk-in pantry adds substantial storage, while the adjoining dining area opens directly to the backyard and makes indoor-outdoor living easy. On the main level, a bedroom and full bath provide separation and flexibility for guests, work or multigenerational needs. Upstairs, the generous loft expands the possibilities as a media room, secondary lounge, fitness area, play space or a combination tailored to the way the home is used. The primary suite offers an oversized bedroom, dual-sink vanity, walk-in shower and walk-in closet. Well-proportioned secondary bedrooms and multiple bathrooms support the home's versatile layout and provide comfortable space beyond the primary retreat. Outside, the low-maintenance backyard balances function with warmth. A covered patio, paver seating areas, real grass, mature landscaping, string lighting and block-wall privacy create places for morning coffee, outdoor meals, relaxation and weekend gatherings. Located within Skye Canyon, the home offers convenient access to community parks, trails, shopping, dining and major roadways. With four bedrooms, three baths, expansive gathering areas and spaces that can evolve as needs change, this residence brings together generous scale, thoughtful upgrades and a welcoming indoor-outdoor setting in Northwest Las Vegas.
/u.realgeeks.media/jedandlilirealtors/C21_Logo_1-min.png)
Additional Information
- Community
- Skye Canyon
- Subdivision
- Skye Canyon Parcel 11 - Phase 1
- Zip
- 89166
- Elementary School 3-5
- Divich, Kenneth, Divich, Kenneth
- Middle School
- Escobedo Edmundo
- High School
- Arbor View
- Bedroom Downstairs Yn
- Yes
- House Face
- South
- Living Area
- 3,130
- Lot Features
- Back Yard, Drip Irrigation/Bubblers, Desert Landscaping, Landscaped, < 1/4 Acre
- Flooring
- Carpet, Tile
- Lot Size
- 5,663
- Acres
- 0.13
- Property Condition
- Resale
- Interior Features
- Bathroom on Main Level, Bedroom on Main Level, Ceiling Fan(s), Full Bath on Main Level, Window Treatments
- Exterior Features
- Patio, Private Yard, Sprinkler/Irrigation
- Heating
- Central, Gas
- Cooling
- Central Air, Electric
- Fence
- Block, Back Yard
- Year Built
- 2017
- Bldg Desc
- 2 Stories
- Parking
- Attached, Garage, Inside Entrance, Private, Tandem
- Garage Spaces
- 3
- Gated Comm
- Yes
- Pool Features
- Community
- Appliances
- Built-In Gas Oven, Double Oven, Dishwasher, Gas Cooktop, Disposal, Microwave
- Utilities
- Underground Utilities
- Sewer
- Public Sewer
- Association Phone
- 702-362-6262
- Association Fee
- Yes
- HOA Fee
- $52
- HOA Fee 2
- $250
- HOA Frequency
- Monthly
- HOA Fee Includes
- Association Management, Recreation Facilities, Security
- Association Name
- Evergreen
- Community Features
- Clubhouse, Fitness Center, Gated, Park, Pool, Security
- Annual Taxes
- $5,380
Mortgage Calculator
Courtesy of Robin I. Smith with Keller Williams Realty Las Veg.

LVR MLS deems information reliable but not guaranteed.
Copyright 2026 of the Las Vegas REALTORS® MLS. All rights reserved.
The information being provided is for the consumers' personal, non-commercial use and may not be used for any purpose other than to identify prospective properties consumers may be interested in purchasing.
Updated: