4640 Stearman Drive, North Las Vegas, NV 89031
- $474,995
- 3
- BD
- 3
- BA
- 2,040
- SqFt




- Sold Price
- $474,995
- List Price
- $474,995
- Closing Date
- Apr 28, 2026
- Status
- CLOSED
- MLS#
- 2725919
- Bedrooms
- 3
- Bathrooms
- 3
- Living Area
- 2,040
- Lot Size
- 6,098
Property Description
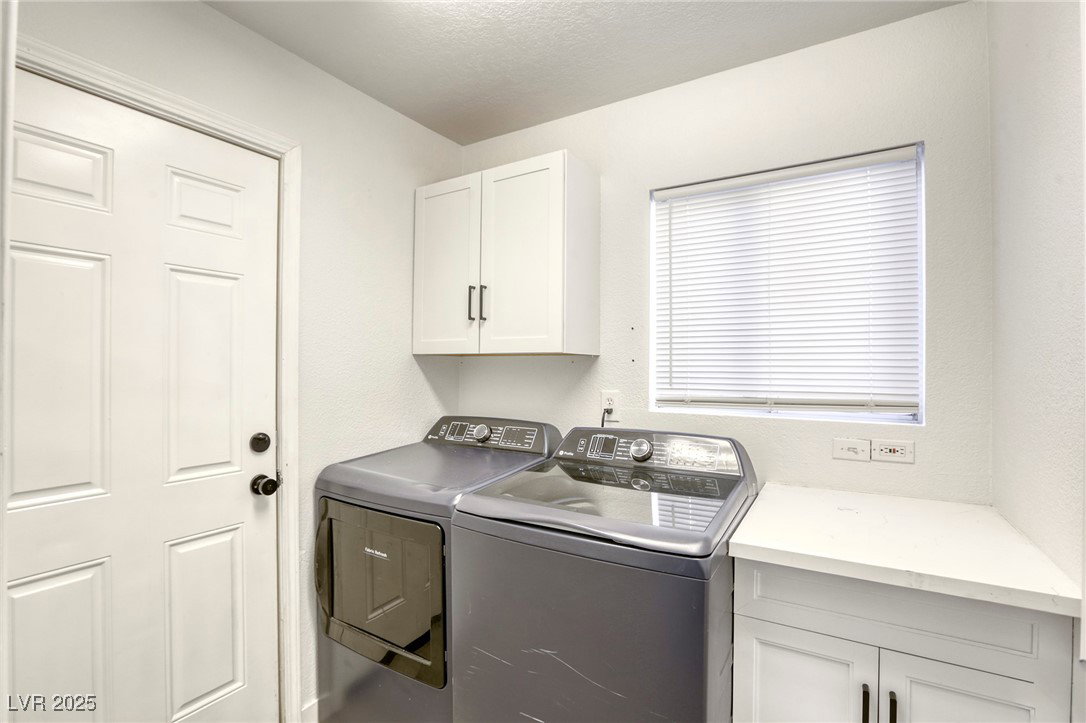
Welcome to this 3 bedroom, 2.5 bath, two story home with pool, spa, and no HOA! This home has been completely remodeled. Here’s the list of upgrades to the house ,New flooring throughout ,New cabinets and countertops throughout, all marble countertops, new windows, new sliding door great room, new blinds throughout ,new faucets, kitchen sink, ro system, garbage disposal, new appliances ,Painted inside and out ,new doors and trim, new closet doors, epoxy floor in garage, new mini split in garage. This is not a flip, the seller fixed it to live in but needed to move out of state unexpectedly.
/u.realgeeks.media/jedandlilirealtors/C21_Logo_1-min.png)
Additional Information
- Subdivision
- Skyview North
- Zip
- 89031
- Elementary School 3-5
- Guy, Adelliar D., Wolff, Elise L.
- Middle School
- Swainston Theron
- High School
- Cheyenne
- Fireplace
- Gas, Living Room
- Number of Fireplaces
- 1
- House Face
- West
- Living Area
- 2,040
- Lot Features
- Drip Irrigation/Bubblers, < 1/4 Acre
- Flooring
- Linoleum, Vinyl
- Lot Size
- 6,098
- Acres
- 0.14
- Property Condition
- Good Condition, Resale
- Interior Features
- Ceiling Fan(s), Pot Rack, Window Treatments
- Exterior Features
- Private Yard, Sprinkler/Irrigation
- Heating
- Central, Gas
- Cooling
- Central Air, Electric
- Fence
- Block, Back Yard
- Year Built
- 1993
- Bldg Desc
- 2 Stories
- Parking
- Air Conditioned Garage, Attached, Epoxy Flooring, Finished Garage, Garage, Garage Door Opener, Private
- Garage Spaces
- 2
- Pool
- Yes
- Pool Features
- In Ground, Private
- Appliances
- Dryer, Disposal, Gas Range, Microwave, Refrigerator, Washer
- Utilities
- Underground Utilities
- Sewer
- Public Sewer
- Community Features
- None
- Annual Taxes
- $2,528
- Financing Considered
- Conventional
Mortgage Calculator
Courtesy of Richard D. Moss with RE/MAX CENTRAL. Selling Office: Signature Real Estate Group.

LVR MLS deems information reliable but not guaranteed.
Copyright 2026 of the Las Vegas REALTORS® MLS. All rights reserved.
The information being provided is for the consumers' personal, non-commercial use and may not be used for any purpose other than to identify prospective properties consumers may be interested in purchasing.
Updated: