3741 Garnet Heights Avenue, North Las Vegas, NV 89081
- $445,000
- 2
- BD
- 2
- BA
- 1,460
- SqFt




- Sold Price
- $445,000
- List Price
- $465,000
- Closing Date
- Jun 12, 2026
- Status
- CLOSED
- MLS#
- 2773257
- Bedrooms
- 2
- Bathrooms
- 2
- Living Area
- 1,460
- Lot Size
- 4,792
Property Description
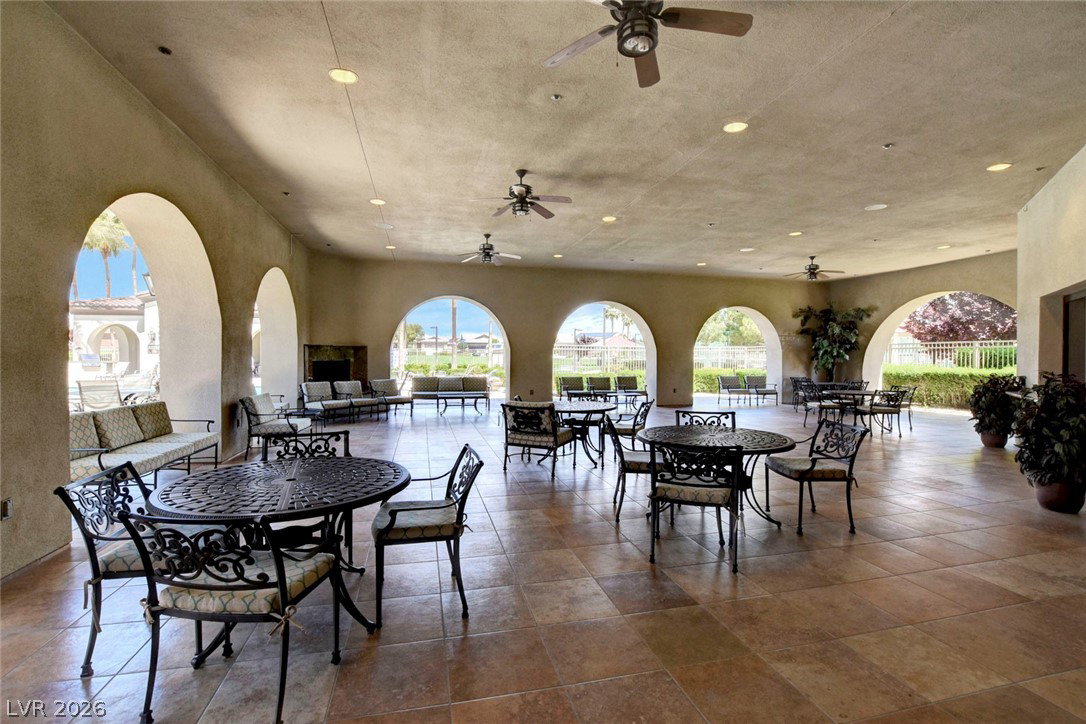
55+ Gated Community. Resort Style Living. Solar Panels. Close to New State of the Art VA Hospital. Easy Access to the 215 and I-15. Your Own Private Pool and Spa. Single Level Home. Extended Garage for Larger Trucks and Toys. New Carpet Installed 04/20/26. Entertainers Dream. 2 BR's Plus a Den that could easily be 3rd BR and 2 Baths. 2nd Bath with Shower/Tub Combination. Fabulous Backyard Oasis with Heated Pool and Spa. Synthetic Grass. Extended Covered Patio, Relaxing Spa Retreat in your Own Backyard. Primary Suite with Slider to Patio, Upgraded Shower and Counters, Framed Mirror and Custom Walk In Closet. Vaulted Great Room Ceiling. Bright and Open Floor Plan. Ceiling Fans through out. Kitchen has S/S Appliances and Upgraded Granite Counter and Backsplash. Plenty of Upgraded Cabinets. Dining Area has Space for a Large Table. Clubhouse with 2 Heated Pools, Spa, Gym, Billiards, Tennis/Pickleball, Putting Greens, Pet Park, Social Calendar, Bocce, Horseshoe Pit and so much more
/u.realgeeks.media/jedandlilirealtors/C21_Logo_1-min.png)
Additional Information
- Community
- Ardiente
- Subdivision
- Runvee Hobart
- Zip
- 89081
- Elementary School 3-5
- Dickens, D. L. Dusty, Dickens, D. L. Dusty
- Middle School
- Findlay Clifford O.
- High School
- Mojave
- Bedroom Downstairs Yn
- Yes
- House Face
- North
- Living Area
- 1,460
- Lot Features
- Drip Irrigation/Bubblers, Desert Landscaping, Landscaped, Rocks, Synthetic Grass, Trees, < 1/4 Acre
- Flooring
- Carpet, Tile
- Lot Size
- 4,792
- Acres
- 0.11
- Property Condition
- Good Condition, Resale
- Interior Features
- Bedroom on Main Level, Ceiling Fan(s), Primary Downstairs, Window Treatments, Programmable Thermostat
- Exterior Features
- Patio, Private Yard, Sprinkler/Irrigation
- Heating
- Central, Gas, High Efficiency
- Cooling
- Central Air, Electric, High Efficiency
- Fence
- Back Yard, Wrought Iron
- Year Built
- 2011
- Bldg Desc
- 1 Story
- Parking
- Attached, Epoxy Flooring, Finished Garage, Garage, Inside Entrance, Private
- Garage Spaces
- 2
- Gated Comm
- Yes
- Pool
- Yes
- Pool Features
- Heated, In Ground, Private, Pool/Spa Combo, Association, Community
- Age Restricted Community
- Yes
- Appliances
- Dryer, Dishwasher, Disposal, Gas Range, Microwave, Refrigerator, Water Softener Owned, Water Purifier, Washer
- Utilities
- Underground Utilities
- Sewer
- Public Sewer
- Association Phone
- 800-232-7517
- Primary Bedroom Downstairs
- Yes
- Association Fee
- Yes
- HOA Fee
- $250
- HOA Frequency
- Monthly
- HOA Fee Includes
- Association Management, Recreation Facilities, Reserve Fund
- Association Name
- SEABREEZE
- Community Features
- Basketball Court, Clubhouse, Dog Park, Fitness Center, Gated, Barbecue, Pickleball, Pool, Recreation Room, Spa/Hot Tub, Tennis Court(s)
- Annual Taxes
- $2,891
- Financing Considered
- Conventional
Mortgage Calculator
Courtesy of Jennifer Telford with HomeSmart Encore. Selling Office: Coldwell Banker Premier.

LVR MLS deems information reliable but not guaranteed.
Copyright 2026 of the Las Vegas REALTORS® MLS. All rights reserved.
The information being provided is for the consumers' personal, non-commercial use and may not be used for any purpose other than to identify prospective properties consumers may be interested in purchasing.
Updated: